
What decides a structural engineering fee for a house in Adelaide, what each piece of work involves, and where to find typical ranges.
How Much Does a Structural Engineer Cost in Adelaide?
There is no single answer, and anyone who gives you one before seeing the site is guessing. Two houses built from the same plan can carry different engineering fees because one sits on stable sand and the other on reactive clay with a tree beside the driveway. What an engineer charges follows the ground, the structure and how much of the design has to be worked out from first principles.
We publish typical Adelaide ranges inside each guide rather than as a price list, because a figure without the context behind it tells you very little:
- Footing and slab design: what a typical footing design costs in Adelaide, and why it varies from block to block.
- New home engineering: the site and drainage plan and the structural design, including timber framing and trusses.
- Retaining walls: typical engineering for a concrete sleeper wall.
- Pools and outdoor structures: what a swimming pool's structural design typically costs.
- Sheds and carports: typical engineering for a standard shed.
At ANS the aim is simple: a higher standard of engineering than the Adelaide average, at a fee that sits below it. Every job is priced for its own site and scope, and the fee is fixed in writing before any work starts.
What Changes the Fee
The site and the design move a structural fee far more than the floor area of the house does.
- Site classification and soil reactivity. A soil test gives the block a class under AS 2870, the Australian Standard for residential slabs and footings. Reactive clay, which swells when wet and shrinks when dry, is common across Adelaide and calls for a stiffer, more detailed footing than a stable site.
- Split-level and sloping designs. A house that steps down a slope needs footings at more than one level, and often retaining between them.
- Complexity of the structure. Long spans, large openings, upper floors over open-plan living and irregular roof shapes all take more design.
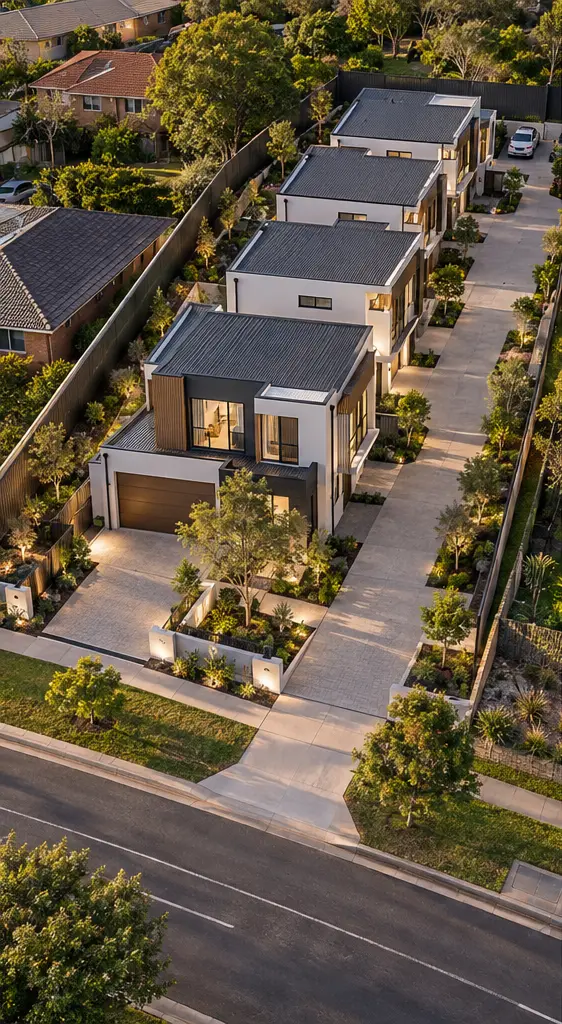
- More than one dwelling. Where a job has two or more dwellings, the design for the second dwelling costs up to 40% less.
- What already exists. A current soil report or survey for the address is used rather than repeated, and one file is kept per address so a later stage starts from what is already known.
 1Full fee2Up to 40% less3Up to 40% less4Up to 40% less
When we carry out the site and drainage plan, the footing design and the structural design for the same address, a package discount applies, even if they are booked at different times (terms and conditions apply). For the longer explanation, read what drives a structural engineering fee and why two identical houses get two different footings.
Costs by Project Type
Most residential jobs fall into one of three groups, each with its own short guide.
- New home engineering costs: the order the engineering happens in for a new house, and what each step involves.
- Renovation engineering costs: wall removals, beams, extensions and structural reports.
- Retaining wall, pool, carport and shed costs: the outdoor structures that usually need an engineer.
What Comes With Every Design
The engineer who designs your job also answers questions from site during construction (often called RFIs, or requests for information).
Book Through the Free Client Portal
Every client gets a free portal account. You can book new work in about a minute, follow each stage of your job as it moves, and download drawings, reports and certificates the moment they are issued, all kept against your site address. Booking through the portal also unlocks client offers, including a credit on your first portal booking (terms and conditions apply). To learn more about the portal and its benefits, see how the client portal works.
This page is general information about structural engineering fees in Adelaide, not a quote. Every job is priced for its own site and scope, and you get a fixed fee in writing before any work starts.