
The engineering a new house in Adelaide usually needs, the order it happens in, and what to budget for it.
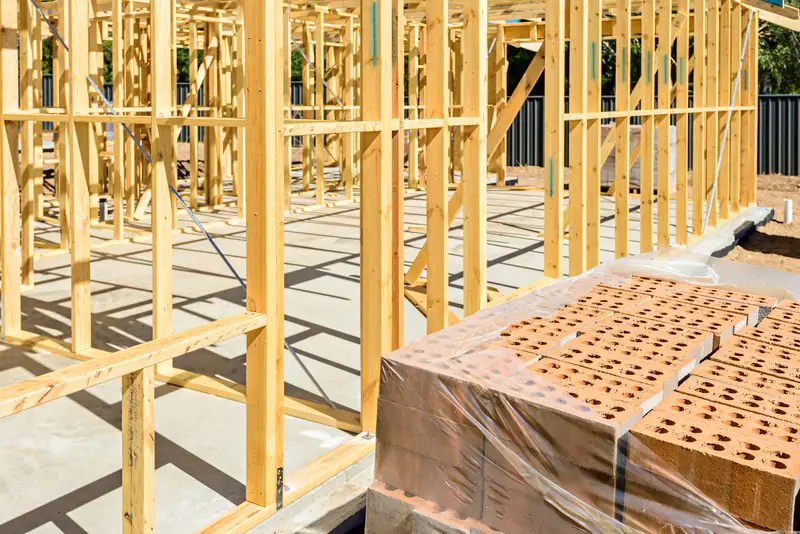
How Much Does the Engineering for a New Home Cost?
Across Adelaide, the structural design for a new home (the footings, the timber framing, the roof truss layout and the beams) typically falls somewhere between $1,500 and $4,500. Double-storey and architect-designed homes sit above that, because long spans, open-plan living under an upper floor and cantilevered rooms all take more design. The site and drainage plan that goes with the planning application typically adds $400 to $1,500, depending on the size and fall of the block and how far the stormwater has to travel.
Where your home lands within those ranges comes down to the ground and the design, not the floor area. At ANS we set out to give you a higher standard of engineering than the Adelaide average, at a fee that sits below it, and the fee is fixed in writing before any work starts.
What Moves a Home Up or Down the Range
- The site class. A soil test under AS 2870 decides how stiff the slab has to be. A Class H or E site on reactive clay needs deeper edge beams and more reinforcement than a stable sandy block, and more design to get there.
- Storeys and spans. A second storey brings load paths, transfer beams and bracing that a single-storey home does not have.
- The slope. A block that falls means stepped footings, retaining between levels and more careful drainage.
- Architectural features. Large openings, raking ceilings, glass corners and cantilevers are where the engineering earns its fee.
- How complete the drawings are. Designing once from final working drawings costs less than designing twice because a planning condition moved a wall.
What Engineering Does a New Home Need?
A typical new home in Adelaide needs a soil test, a site survey, a site and drainage (S&D) plan, a footing and slab design, framing design or steel frame certification, and an inspection of the footing trenches before the concrete is poured. Some sites need more, such as retaining walls on a sloping block. Confirm the exact list for your build with your council or a private certifier.
The Order It Happens In
The soil test and the survey come first, because every design after them depends on what they find.
- Soil test. A geotechnical contractor samples the block, and the result is a site class under AS 2870, the Australian Standard for residential footings. The class describes how much the ground moves as it wets and dries. Reactive clay is common across Adelaide, but only the test decides your block.
- Site survey. A surveyor records levels, boundaries and features such as trees and existing services.
- S&D plan. Shows finished levels and how stormwater leaves the site. Councils commonly ask for it with the planning application.
- Footing and slab design. Designed for the site class, the slope and the loads from the house, often as a waffle pod or stiffened raft slab.
- Framing and trusses. Timber framing beyond the span tables is designed in-house, roof truss design is coordinated through us with the fabricator, and light-gauge steel frames are certified to AS/NZS 4600 and the NASH Standard for cold-formed steel.
- Trench inspection. An engineer checks the excavation and reinforcement before the concrete is poured, while anything wrong can still be corrected.
Who Does the Soil Test and Survey?
Soil tests and site surveys are carried out by specialist contractors that ANS briefs and coordinates, so you deal with one office. Their reports go onto the file for your address, and if you already hold a current soil report or survey, it is used rather than repeated.
Ways to Keep the Cost Down
The biggest saving on a new home comes from testing the soil early and designing once, from final drawings.
- Order the soil test before the design is finished, so the footing is designed for the tested class rather than an assumed one.
- Building more than one dwelling on the same job? The design for the second dwelling costs up to 40% less.
- Having one practice carry out the S&D plan, footings and structure means the survey and classification carry through every stage instead of being re-established.
For what a footing design typically costs and why it varies between blocks, read why two identical houses get two different footings and site classification explained.
Book Through the Free Client Portal
Every client gets a free portal account. You can book new work in about a minute, follow each stage of your job as it moves, and download drawings, reports and certificates the moment they are issued, all kept against your site address. Booking through the portal also unlocks client offers, including a credit on your first portal booking (terms and conditions apply). To learn more about the portal and its benefits, see how the client portal works.
The ranges on this page describe typical structural engineering fees in Adelaide, as general information. They are not a quote. Every job is priced for its own site and scope, and you get a fixed fee in writing before any work starts.