
The house does not decide the footing. The ground does.
This is the single most useful thing to understand about footing cost, and it explains almost every conversation that starts with “my neighbour paid less”. Two identical house plans, two streets apart, can genuinely need different footings, different depths and different money. Nobody is being overcharged. The two blocks are not the same material.
For the design itself, a footing and slab design for a single house in Adelaide typically costs somewhere between $500 and $2,000. A level block on stable sand with a simple plan sits near the bottom of that; a split-level house on highly reactive clay with trees nearby sits near the top. At ANS we aim to deliver a better-documented, better-checked design than the average, for a fee below it, and you get that fee in writing before we start.
Here is what actually moves the number, in roughly the order it moves it.
1. The Site Classification
A soil test gives a classification under AS 2870, from A (stable, sand or rock, very little movement) through S, M, H1, H2 and E (extremely reactive), plus P for problem sites that need specific engineering rather than a standard solution.
The class is a measure of how much the surface is expected to rise and fall as the soil takes up and loses moisture through the seasons. That movement is what the footing has to ride out, so each step up the scale means a stiffer footing: deeper beams, more steel, sometimes a different system entirely. The step from M to H2 is not a small adjustment. It is a different structure.
Large parts of metropolitan Adelaide sit on reactive clay, and the classification is not evenly distributed by suburb. It varies street by street and sometimes across a single block.
2. Clay or Sand
Sandy sites are usually the cheaper ground to build on. Sand does not swell or shrink with moisture in the way clay does, so the footing is designed mainly for bearing capacity rather than for movement. Shallower beams, less steel.
Reactive clay is the opposite. It behaves like a material that changes volume with the weather, which is exactly what a rigid slab is unhappy sitting on. The design response is stiffness: make the slab strong enough to bridge the parts of the ground that drop away and resist the parts that lift. That stiffness is concrete and steel, and concrete and steel are the cost.
Sand over clay is its own case, and it catches people, because a sandy topsoil can make a reactive site look benign until the test goes deep enough.
3. Raft or Waffle Pod
Both are stiffened rafts. The difference is how the stiffness is achieved.
- A conventional stiffened raft is excavated: beams are trenched into the ground and the slab is poured into and over them, so the structure is partly founded below surface level.
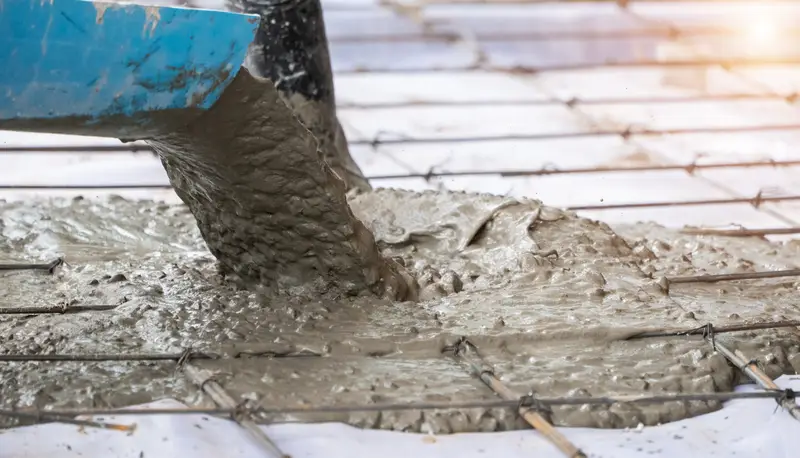
- A waffle pod slab is built on the surface: polystyrene void formers are laid out on a prepared pad and the beams form in the gaps between them, so the whole slab sits on top of the ground rather than in it.
Waffle generally uses less concrete, needs less excavation and goes down faster, which is why it is common on flat estate blocks. A conventional raft is often the answer on highly reactive sites, on slopes, and where there is fill to get through, because founding below the surface is the point rather than a cost to be avoided.
It is not a preference and it is not a quality ranking. A waffle pod slab on a site that needed a deep raft is not a saving, it is a defect waiting for a wet winter. The soil report decides which conversation you are having, which is why it comes first.
4. Trees, Including the Ones That Are Gone
A tree is a moisture pump. A mature one near a building dries the soil around it well below the depth that seasonal weather reaches, and AS 2870 treats that influence as part of the design rather than as a landscaping issue. The closer the tree and the taller its mature height, the further the influence extends.
The part almost nobody expects: a removed tree can be worse than a standing one. When a large tree comes out, the soil it had been drying slowly rehydrates and swells, and that heave can continue for years. A footing designed as though the ground were in equilibrium is designed for a site that no longer exists. If a tree has been taken out, when it went and how big it was matter to the design, so tell the engineer even if it feels irrelevant.
5. Fill, and Whether Anybody Tested It
Fill is the quiet cost on a lot of Adelaide blocks, especially on sloping land where a pad was cut and filled to make a level building platform.
Controlled fill is placed in layers, compacted and tested, and it can be built on. Uncontrolled fill is anything else: pushed around during an earlier build, a filled-in creek line, an old excavation. It has no reliable bearing capacity and it settles on its own schedule.
The design either founds through it, which means deeper beams or piers down to competent material, or the fill is removed and replaced as controlled fill. Both cost money, and which is cheaper depends on how deep it goes. This is the single most common reason a footing quote comes back higher than a neighbour's on what looks like the same street.
6. Piers, and When They Are Actually Needed
Trench piers or bored piers extend the footing down past the zone that moves, so part of the structure is founded in ground that behaves consistently through the year.
They earn their place where:
- the reactive layer is deeper than a standard beam can economically reach
- the building sits on fill that is not going to be removed
- a tree, standing or removed, is influencing the ground under part of the footprint
- a site is steep enough that the footing has to step, and the lower end needs founding
Piers are frequently the difference between two quotes. They are also the item most often added “to be safe” when there is no soil report, because in the absence of information the only responsible direction to guess is upward.
What People Believe About Footings That Is Not True
“The engineer over-designs to protect themselves.”
Over-design is what happens when information is missing, not when it is present. Give an engineer a soil report, a survey, tree locations and the fill history and the design responds to the actual site. Give them a floor plan and an address, and every unknown has to be covered conservatively, because the alternative is guessing downward on the one component that cannot be repaired later.
“A soil test is money that could go into the build.”
A soil test is the cheapest line item that can reduce the most expensive one. It routinely removes assumed depth, assumed piers and an assumed class, and it costs a fraction of what those assumptions add to a slab. Skipping it does not remove the uncertainty. It just moves the cost from the report to the concrete.
“My neighbour got a waffle pod, so mine can be a waffle pod.”
Sometimes true and not something to plan a budget around. Reactivity, fill depth and tree influence all vary within a street, and the neighbour's block may have been cut where yours was filled.
“More concrete means a better footing.”
A footing works by being appropriately stiff, in the right places, founded at the right depth. Thickening a slab that needed deeper beams adds cost without adding performance. The design is about where the material goes, not how much of it there is.
“The cheapest design gives the cheapest build.”
A thin design gets priced with the risk still in it. A builder pricing an under-detailed footing plan carries the unknowns in their margin, and a certifier may come back with questions that cost weeks. A complete design is quicker to price, quicker to assess and quicker to build.
“Once the slab is down, the ground stops mattering.”
Most footing damage in Adelaide is moisture related and happens after the build: a leaking stormwater connection, garden beds watered against one side while paving keeps the other dry, a new tree planted close in. Even a correct footing is designed for a range of movement rather than for anything you do to the ground around it.
Where a Good Design Actually Saves Money
Not by being lighter. By being specific.
- The right classification instead of a conservative default. A tested M site is a cheaper footing than an assumed H.
- Founding depth chosen rather than assumed. Knowing where competent material starts is what lets a design stop there.
- Piers only where they do work. Located from the soil profile and the tree influence rather than spread evenly out of caution.
- A beam layout that suits the frame. Beams that land under the loads instead of on a grid mean less of both.
- Designed once. This is the big one, and it is about sequence rather than engineering. A footing designed off working drawings, after planning consent, does not get designed again when a wall moves.
The saving is real and it is rarely dramatic on any single item. What it does reliably is remove the padding that uncertainty puts into every stage after it.
This article is general information about footing design practice in South Australia. It is not advice for a specific site. Every footing has to be designed for the block it sits on, from a soil report for that block.