
For builders
Built for the Way a Build Actually Runs.
You are not buying calculations. You are buying a set that gets through pre-approval without a second round, answers that arrive while the crew is still on site, and an engineer who picks up the phone. Premium engineering, priced within your budget.
Frame and structure
The Frame on Site, and the Engineering Behind It.
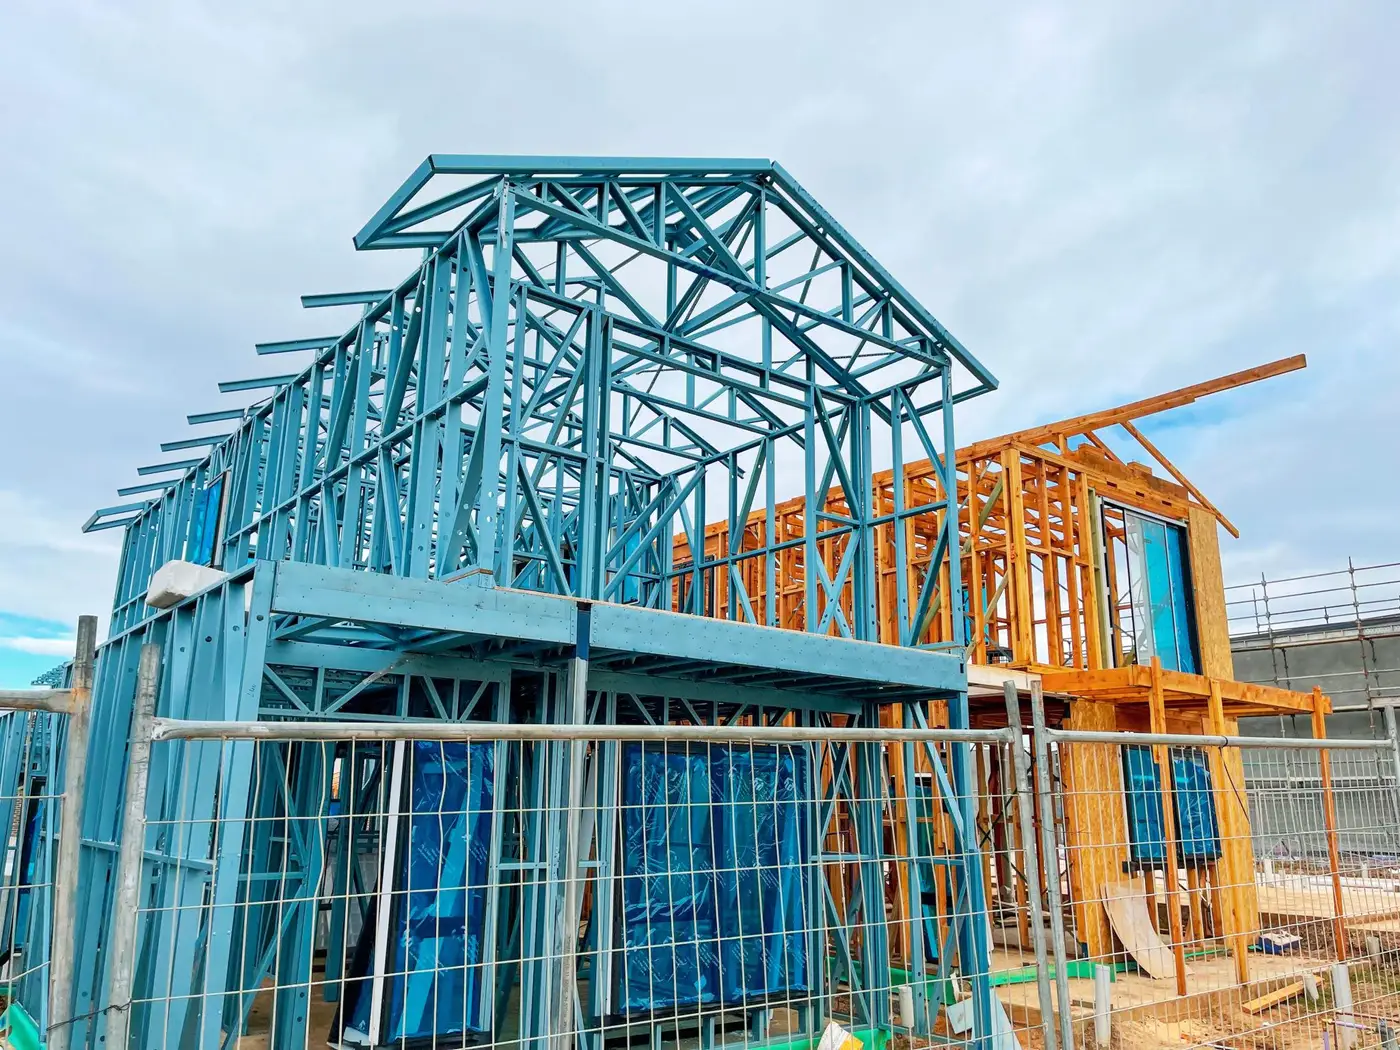
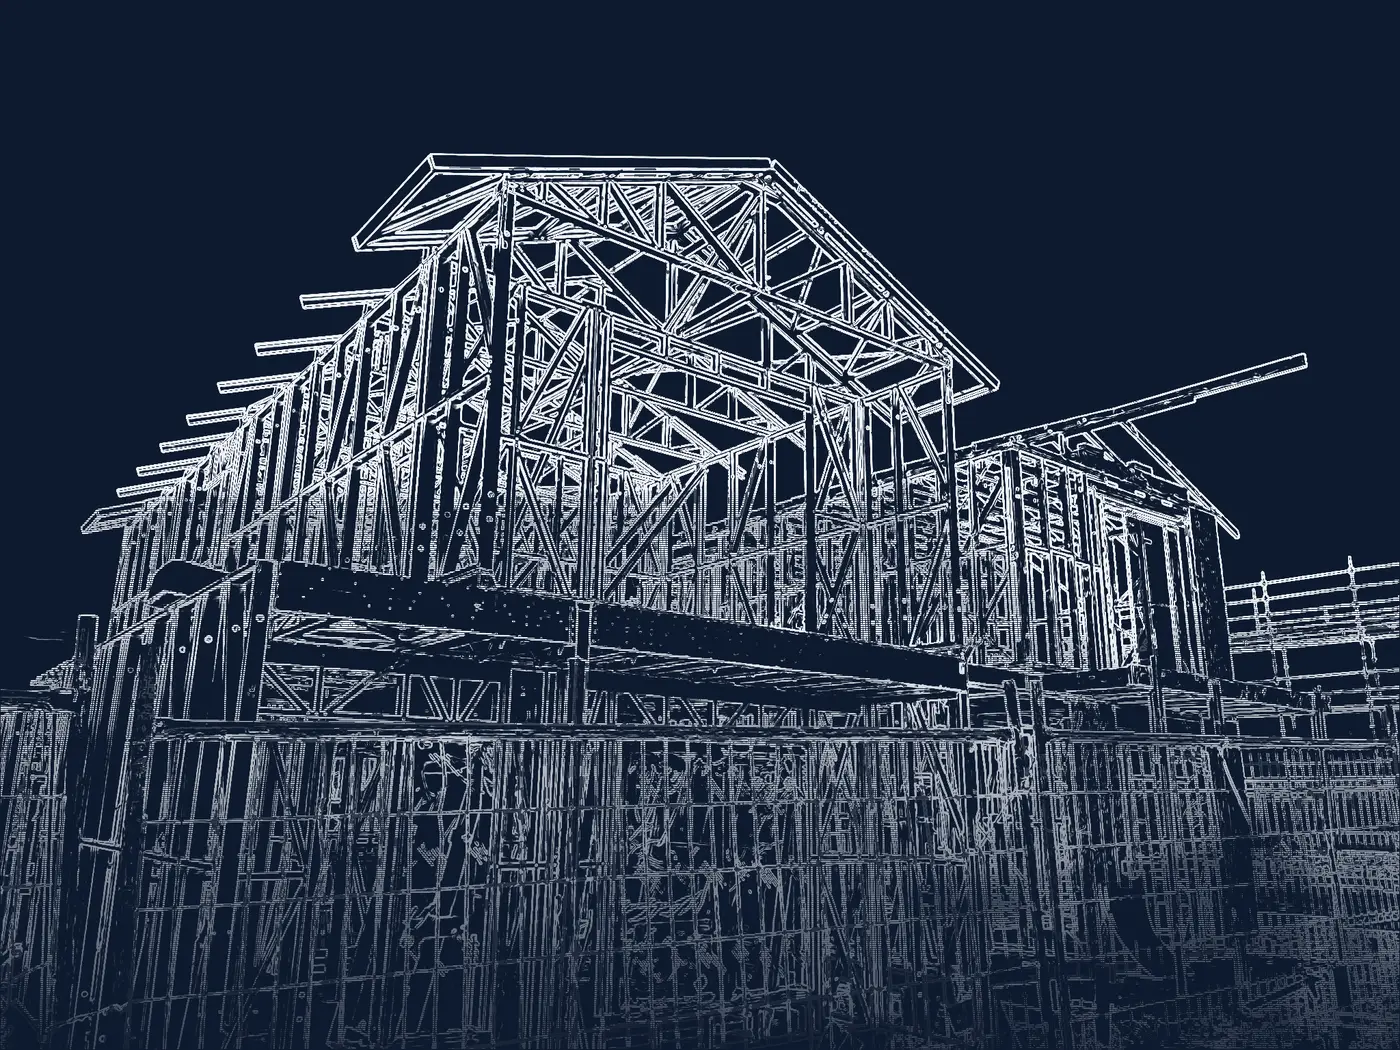
A light-gauge frame goes up in days. What keeps it standing is the bracing, tie-down and connections, checked against the site's wind classification before anything is certified.
Drag across the image to see the structure.
The problems we hear about
What Slows a Build Down, and What We Do About It.
When the site and drainage plan, the footing design and the framing each sit with a different consultant, every one waits on the last and none of them is checked against the others. We do all of it from one file: the survey, the soil classification and the architectural set are read once, the drawings are coordinated before they leave us, and the set lodges together. Book all three and the package discount applies as well.
Every set is drawn to what councils and private certifiers actually assess, and a second engineer reviews it before it is issued, which is where most RFIs are stopped before they are written. When one does arrive, the engineer who did the design answers it directly, so you are not the messenger between us and the certifier.
Uncontrolled fill in the trench, roots where the footing goes, a stormwater line nobody knew about, a set-out that moved. Ring the design engineer. Where a revised detail is needed we issue a marked-up sketch or a revision so the crew can keep going, and the change is recorded against the job so the next question gets the same answer.
Trench, steel and frame inspections can be requested by you or your concreter with a preferred date, and we confirm it back. If concrete is already ordered, ring us rather than using the form. Inspection reports go to your portal as soon as they are signed.
You know which engineer has your job, and a call to the office reaches them, not a general inbox. Questions sent through the portal are logged against the job, so whoever picks up your call can see what was already said, and you never get two different answers to the same question.
Every service carries a stated turnaround, and you get a date when we accept the job, not an estimate that drifts. If something is going to slip, you hear it from us before it does.
Return in eight months and we already hold the survey, the classification and the earlier design for that address. Nothing is re-tested and nothing is re-charged.
You get a login: every job at every one of your sites, the stage it is at, and every document already issued. You choose how often we email you an update.
By trade
What Your Kind of Build Needs.
Footings and S&D Plans at Volume
Footing and slab designs for every site, S&D plans for lodgement, a turnaround you can program around, and one portal for all your sites.
Read more →Renovation buildersBeams, Wall Removals and Extensions
Beams and propping for wall removals, second storey checks, extension footings on reactive clay, inspections and reports for older homes.
Read more →Steel frame suppliersSteel Frame Certification
Independent certification of light-gauge and hot-rolled framing, checked against the site's wind classification before any certificate is issued.
Read more →Pools, sheds and retainingPools, Sheds and Retaining Walls
Pool shells near footings and walls, tie-down where kit details fall short, and retaining walls designed for surcharge and drainage.
Read more →We work across metropolitan Adelaide and regional South Australia.
Working with us
What We'll Need, and What You'll Get.
To Quote
Site address, scope, and any soil report or survey you already hold. Anything you supply is marked as provided rather than re-charged.
Delivered Formats
PDF for every certificate and set of calculations. Tell us if a job needs anything else and we'll confirm it before we start.
Insurance
Professional indemnity and public liability cover appropriate to the work. Ask and we'll send the current certificate of currency.
Repeat Sites
Company-level accounts. One login shows every job across every one of your sites, and your site supervisors can be added under it.
Full Package
Take the whole sequence and 10% comes off.
Where we carry out the site and drainage plan, footing design and structural design for the same address, 10% comes off the total of that work. You do not have to book it all at once: bring us the third at any stage of the project and the discount is applied then, across everything at that address.
One address, one client. The discount holds while all of the work stays with us; if part of it is cancelled or moved to another consultant, the discount no longer applies. At least one of the three has to be booked through your client portal. Surveys, soil tests and timber truss design do not count toward it. Full terms are set out in the fee offer we send you.