
Footing and slab designs, site and drainage plans and inspections for volume and project home builders, with a stated turnaround on every job and one login that shows every site you have with us.
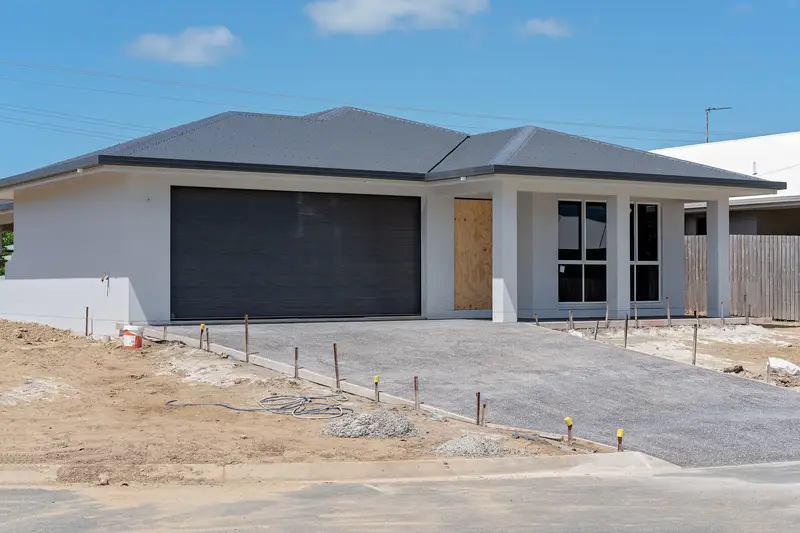
What Project Home Builders Need From an Engineer
A project home builder needs footing and slab designs that arrive on a date the construction program can rely on, across many sites at once, without explaining the same house type every time. The design itself is rarely the hard part. The hard part is twenty addresses at different stages, each waiting on a soil test, a survey or a certifier, and a slab date that moves when the weather or a council does.
So the questions that matter are practical ones. When will the design be issued? Who answers the concreter when something on site doesn't match the drawing? Can the second house on a block reuse the first design? This page answers each of them.
Repeat Footing and Slab Designs for Standard House Types
Every footing and slab is designed for the site it sits on, even when the house type is one we have designed before. The house plan can be identical across a whole estate, but the site classification is not. Site classification is the rating of how much the ground moves as it wets and dries, set by a soil test under AS 2870, the Australian Standard for residential slabs and footings. Reactive clay, which is common across Adelaide, swells when wet and shrinks when dry, and the slab has to be designed for that movement.
What a standard house type does give you is speed and consistency. We hold your house types, so the loads, the layout and your preferred slab system (waffle raft, stiffened raft, or strip and piered footings) are already known. Where the same design repeats on the same job, for example a second identical dwelling on a subdivided block, the second dwelling's design costs up to 40% less.
Many Sites, One Portal
Every builder account comes with a login that shows every job at every one of your sites, the stage each one has reached, and the documents already issued. Your site supervisors and estimators can be added under the company account. You can book work from it, download issued drawings and certificates, and see a soil test or survey arrive without ringing to ask.
We keep one file per address. Come back to the same site for a later stage, an amended design or an inspection, and the survey, the classification and the earlier design are already held. Nothing is re-tested and nothing is re-charged. Request portal access, or see how the client portal works and what it gives you.
A Turnaround You Can Program Around
Every footing design carries a stated turnaround, and you get a date when we accept the job. Current turnarounds are listed on our services page. The clock starts when the soil test report arrives, because a footing cannot be designed before the ground is classified. If you already hold a soil report, send it and the design starts straight away.
When a slab date comes forward, a job can be moved into the paid priority lane. Paid priority carries a surcharge, shown and agreed before the job is booked, and the shorter time in brackets above is that lane. If something is going to slip, you hear it from us before it does.
Site and Drainage Plans for Lodgement
A site and drainage (S&D) plan shows the house footprint, the site levels, the setbacks and where the stormwater goes, and it is usually part of what gets lodged for planning consent. We prepare it from the survey and your planning drawings. The same rule applies as for footings, so a second dwelling on the same job costs up to 40% less. For how planning and building consent fit together in South Australia, read planning and building consent in SA.
Site Questions Go to the Engineer Who Designed It
A request for information (RFI) from site goes to the engineer who designed that job, not to a general inbox. Every RFI is logged against the address, so whoever picks up the phone can see what was already said. Trench and steel inspections before a pour can be booked by you or your concreter; if concrete is already booked, ring 0451 254 256 rather than using the form.
Soil tests and surveys are carried out by specialist contractors that we brief and coordinate. For what moves a footing fee up or down, read footing design cost in Adelaide.
What to Send for a Quote
To quote project home work, send the site addresses, the house type for each, and any soil report or survey you already hold. It also helps to include:
- working drawings for each house type (floor plan, elevations and roof plan)
- your preferred slab system and any standard details you build to
- the number of sites you expect over the coming months
- the date each slab needs to be poured
Anything you supply is marked as provided rather than charged again.
Related Pages for Builders
These pages cover the other kinds of builder work we take on:
- Renovation, extension and custom builders
- Steel frame certification for suppliers and fabricators
- Pools, sheds, carports and retaining walls
- How we work with builders and the full list of services
- Site classification under AS 2870, explained
- Common issues on new construction
This page is general information about structural engineering in South Australia, not advice for a specific site. Every job is priced for its own site and scope, and you get a fixed fee in writing before any work starts.