0451 254 256Level 1/89 Pirie St, Adelaide SA 5000
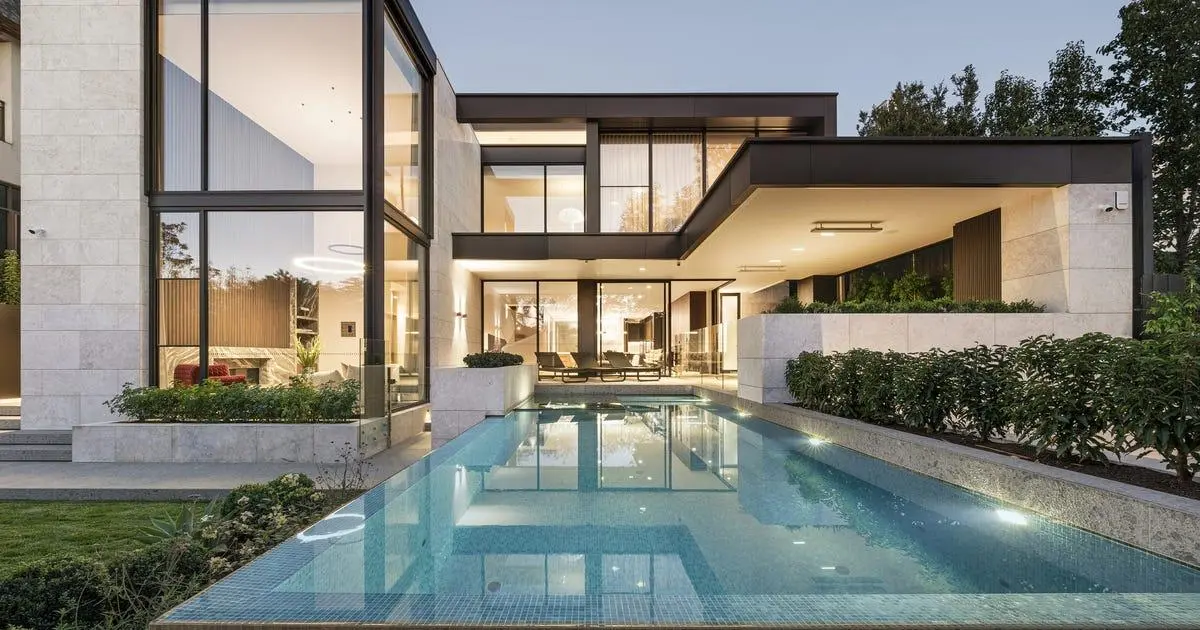
A terraced contemporary residence with cantilevered floors and timber cladding at dusk

Structural & Civil Engineering · Adelaide

Engineering for homes across Adelaide and regional South Australia: the ground beneath them, the footings that carry them and the frame that holds them together.

Adelaide · South Australia

Structural and Civil Engineering in Adelaide.

Ground investigation through to certification and construction-stage inspections, for builders, architects and homeowners across metropolitan Adelaide and regional South Australia. Every client gets a portal: book new work, watch each stage move, and download drawings the moment they are issued.

A two-storey residence in isometric projection A shaded technical drawing assembling in order: the ground, an L-shaped perimeter footing trench, the slab, the structural frame, then the completed two-storey house with its gabled roof, single-storey wing and openings.
Region Adelaide & regional South Australia
Telephone 0451 254 256

Worth knowing before you book

Two Discounts, and a Fast Lane.

Both discounts run through the client portal, which every client of ours gets and nobody pays for. Learn more about the portal →

10%

off the full package

Civil Design, Footing Construction Report and Structural Design and Certification all carried out by us for the one address takes 10% off the total of that work. They do not have to be booked at the same time: book the footings now, come back for the structural design later, and the discount applies when the set is complete. One of them has to be booked through your client portal, which takes about a minute.

One client, one address. Soil tests, surveys and timber truss design are outside it, because that work sits with other contractors. If part of the work is cancelled the full fees apply. Terms and conditions apply.

See what each service covers →

$200

off your first job on the portal

Every client gets an account. Your drawings, reports, certificates and invoices sit in one place against the address they belong to, you can see which stage a job has reached without ringing, and you can book the next one in about a minute. Join, and $200 comes off the first job you book after that, automatically.

One credit per client, applied to the invoice when the job is booked. Nothing to claim and no code to quote. It applies to a booking of $500 or more, excluding GST.

Ask us for portal access →

+50%

and yours goes to the front

Tick urgent when you book on the portal and the job skips the queue for a 50% priority fee. The figure is shown to you and you confirm it before anything is booked, so it never turns up on an invoice as a surprise.

Soil tests, surveys and timber truss design cannot be brought forward: that work sits with other contractors. Terms and conditions apply.

How the portal works →

Let the Design Lead.

An architect's boldest lines deserve a structure that follows rather than argues: hidden steel, slender spans and footings that let a home stay as beautiful as the day it was drawn.

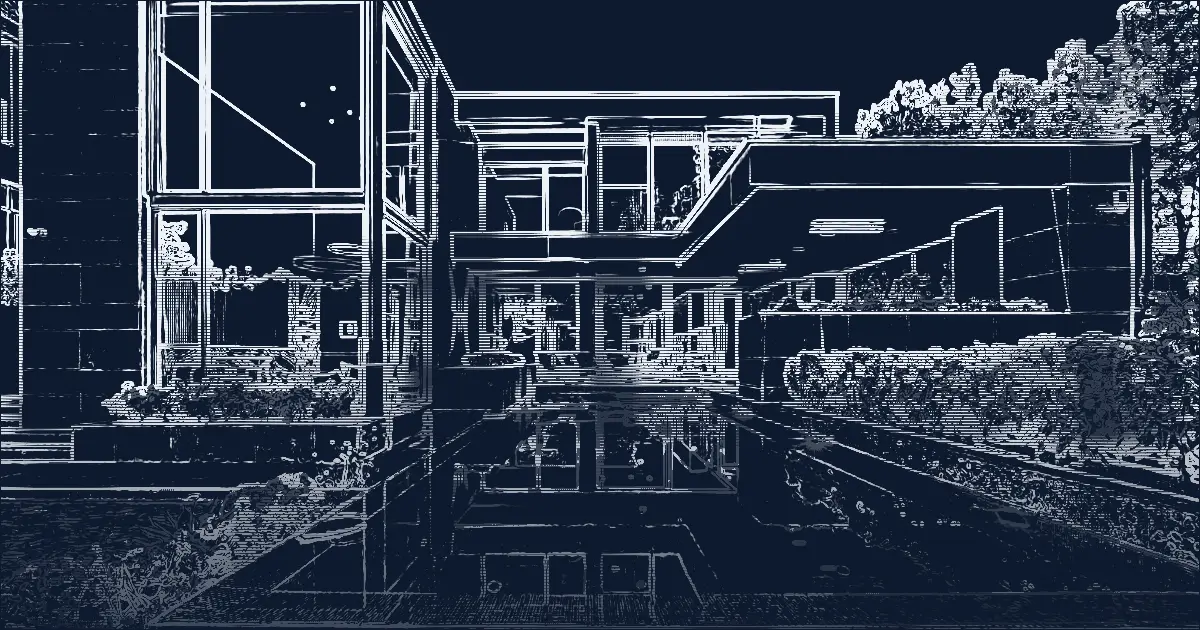
Drag across the image to see the structure.

A contemporary home with full-height glazing and a long rectangular pool beside the living areas

Process

Eight Stages. You Only See the Ones That Apply to You.

A complete building design runs the full sequence. Engage us for part of it and the rest simply isn't shown. Anything you supply yourself is marked as provided, not re-charged.

01

Enquiry

Scope, site constraints, and what you already hold.

02

Site Survey

Levels, boundaries and existing structures. Everything downstream measures from this.

03

Site & Drainage Plan

Prepared for lodgement, coordinating footprint, levels, stormwater and setbacks.

Planning approval
04

Site Soil Test

Investigation and classification. Reactive clay is common across metropolitan Adelaide and changes the footing design materially.

05

Footing Design

The footing and slab system designed to the classification and the structure above it.

06

Structural Design

Beams, framing, retaining structures and connections, documented for construction.

07

Review

Independent internal check. Nothing leaves the office unreviewed.

08

Certification

Signed documentation issued for building consent, with the file retained for later stages.

Building & development approval

The practice

Most Structural Work Goes Wrong in the Handovers, Not the Calculations.

A soil report that never reaches the person designing the footings. A beam schedule issued without the propping detail. A wall designed before anyone checked what was going above it. These are the failures we build against.

Nothing Re-Tested, Nothing Re-Charged

Come back to a site for the next stage and we already hold the survey, the classification and the earlier design. You pay for the new work, not for establishing the site again.

Checked Before You Get It

Every set of documentation is reviewed by an engineer other than the one who drew it, and the review is recorded against your job. Nothing reaches a certifier unchecked.

Progress You Can See

Your portal shows every job you have with us, the stage it has reached and the documents already issued. It updates as the work moves, so you will not have to ring and ask.

Answers During Construction

Questions on site go to the engineer who did the design, not a general inbox, and you get the same answer twice because it is written down against your job.

Client portal

Book It, Track It, Download It.

Every client we work with gets an account. Raise new work from it, watch each stage move as the engineer moves it, and pull down drawings the moment they are issued. It replaces the phone call that starts “any update on…”.

Book New Work in a Minute

Send an address, tick what you need, and attach the work order, the CAD files and any soil report you already hold. It reaches an engineer as one request rather than a thread of emails with attachments scattered through it.

Live Progress, Not a Status Email

The engineer doing the work moves the stage and you see it the same moment. Stages you have not engaged us for stay hidden, and anything you supplied yourself is marked as yours rather than shown as ours.

Every Document in One Place

Drawings, reports and certification appear as soon as they are signed off, and stay there. Nothing is public: each download is a private link that expires after five minutes, so a forwarded email cannot hand your documentation to someone else.

An Expected Date, and a Way to Chase It

Anything outstanding carries an expected issue date. If we pass it, one button asks the engineer for a revised date, and it escalates if nobody answers within a day.

Need It Sooner? Say So.

Mark a request urgent when you book it and it goes to the top of the queue for a 50% priority fee, shown to you before you agree to it. Soil tests, surveys and timber truss design sit with other contractors, so those cannot be brought forward. Terms and conditions apply.

Finished the Build? There Is 50% in It.

Upload photos of the finished site and your next footing design is half price. Terms and conditions apply.

What an account is worth

  • $200 off your first job once you have joined. It comes off the invoice automatically when the job is booked. One credit per client, on a booking of $500 or more excluding GST.
  • 10% off the full package when Civil Design, Footing Construction Report and Structural Design and Certification are all carried out by us for the one address, with at least one of them booked here. Soil tests, surveys and timber truss design are outside it.
  • A 50% priority fee moves a job to the front of the queue, confirmed by you before it is booked, and never applied to work that sits with another contractor.

Terms and conditions apply to all three, and they are set out in our terms of engagement.

Ask Us to Set Your Account Up

Accounts are opened by us rather than self-registered, so that what you see is only ever your own addresses. Send us your details and we will have it ready, usually the same day.

Questions

The Ones We Are Asked Every Week.

Answered in a sentence, then qualified, because most of them genuinely do depend on something. All 17 questions →

Do I need a structural engineer for a home renovation in Adelaide?

You need one whenever the work changes how the house carries load, and that is a wider set of jobs than most people expect.

Do I need council approval for a retaining wall in South Australia?

Generally yes once the wall retains more than one metre of difference in ground level, and separately once a wall and the fence on top of it exceed 2.1 metres in combined height on a boundary.

Do I need a soil test before designing footings?

Yes for anything founded in the ground, because the footing design is a response to what the soil does rather than to the size of the building alone.

How much does a structural engineer cost in Adelaide?

A structural engineering fee in Adelaide depends mainly on the site and the scope. Our guides give a typical Adelaide range for each common kind of work, from footing designs and new homes to retaining walls, pools and sheds.

What is the difference between a structural engineer and a building certifier?

An engineer designs the structure and takes responsibility for the design. A certifier, or private building surveyor, assesses whether the proposal complies with the Building Code and grants building consent.

How long does structural design take?

It depends on the service and on when the inputs arrive. Current turnarounds for each service are listed on our services page, and you get a date for your job when we accept it.

Send Us the Site, and We'll Tell You What It Needs.

Address, scope, and anything you already hold. We'll come back with what's required, the fee and the timeframe.

Get a quote Call 0451 254 256