
Retaining walls don't usually fail dramatically. They lean.
A few millimetres one winter, a few more the next, until the top course sits visibly out of plumb and the paving behind it has cracked in a line running parallel to the wall. By the time anyone calls an engineer, the question has changed from how do we design this to how much of it has to come out.
That slow failure is almost always avoidable, and it usually traces back to a decision made before a single sleeper went in the ground.
The Wall Isn't Holding Back Soil. It's Holding Back Water.
This is the part most people get wrong, and it's the reason so many walls that look strong enough aren't.
Dry soil behind a wall is heavy but reasonably well behaved. Saturated soil is a different material entirely. Water sitting in the backfill adds its own pressure against the wall face, and that hydrostatic load can comfortably exceed the soil pressure the wall was built for. A wall that has stood through four dry summers can start moving after one wet winter, not because anything changed in the wall, but because the drainage behind it was never adequate and the ground finally got wet enough to prove it.
Good design treats drainage as a structural element, not a finishing detail. Aggregate backfill, a properly sized and fallen subsoil drain, filter fabric to stop the drain silting up, and an outlet that actually goes somewhere. Miss any one of those and the rest of the engineering is doing work it was never meant to do.
Adelaide Soils Make This Harder Than It Needs to Be
Large parts of metropolitan Adelaide sit on reactive clay. These soils swell when they take up moisture and shrink as they dry, and the movement is seasonal and significant. It's the same behaviour that drives so much of the footing design work in this city, and it applies just as much behind a retaining wall as it does under a slab.
A reactive site changes the design in real ways. Embedment depth, the pressures the wall is designed for, and how the wall is expected to behave through a wet-dry cycle all shift depending on what the ground is actually made of. It's why a wall detail that performs perfectly well on a sandy site near the coast can be the wrong answer on a clay site in the foothills, at exactly the same height.
That's also why site classification and soil testing sit upstream of retaining wall design rather than beside it. You can't sensibly design for ground you haven't identified.
When Approval Is Required, and the Traps in the Rule
In South Australia, retaining walls are assessed under the Planning, Development and Infrastructure Act 2016 and the Planning and Design Code. The general threshold is straightforward enough: a wall retaining a difference in ground level of more than one metre needs development approval from your council.
The traps are in the exceptions, and there are several worth knowing.
Tiered Walls Are Measured Together
Two 900mm walls stepped up a slope are not two exempt walls. Councils assess the total difference in ground level, which puts that arrangement well over the threshold.
Anything Above the Wall Counts
A driveway, a shed, a carport slab, a pool, a parking area. These are surcharge loads, and they change the design significantly. A wall carrying a driveway is a different structure from a garden wall of the same height, and approval is generally required regardless of how low it is.
Boundaries Matter
A wall close to a property boundary can require approval at heights that would otherwise be exempt, and it brings your neighbour's ground, and their rights, into the picture.
Fences on Top Are Included, and 2.1 Metres Is the Number to Remember
Where a fence sits on a retaining wall on a boundary, it is the combined height that counts. Once the wall and the fence together exceed 2.1 metres, measured from the lower side, development approval is generally required, and what you are approving is a structure that has to be designed by an engineer rather than assembled to a supplier's chart.
This is the one that catches people most often, because neither half looks like it should trigger anything. A 600mm sleeper wall is under the retaining threshold on its own. A 1.8 metre fence is an ordinary boundary fence on its own. Put the fence on the wall and you are at 2.4 metres, over the line, and the wall is now carrying wind load off a 1.8 metre sail as well as the soil behind it.
Check your own property on the SA Planning Portal at plan.sa.gov.au or with your council before you order materials. The Planning and Design Code is applied by zone, so the answer is specific to the block rather than to the suburb.
Requirements vary between councils and the Code is applied by zone, so the only reliable answer for a specific property is the one you get from your local council or a registered building certifier before work starts.
“Standard Details” Are Not Engineering
Most sleeper and block systems come with manufacturer tables. Post spacings, embedment depths, maximum heights. They're useful, and they're not a substitute for a design.
Those tables are written for assumed conditions: a particular soil type, level ground behind the wall, no surcharge, and drainage that works. Change any of those assumptions and the table stops applying. A supplier's chart has no knowledge of your site classification, the driveway you're planning above the wall, or where the stormwater goes.
An engineered design accounts for the actual ground, the actual loads including anything above the wall, drainage, embedment and global stability: whether the whole soil mass can slide, not just whether the wall can hold itself up. Designs are prepared to AS 4678, the Australian Standard for earth-retaining structures, and issued as documentation you can lodge and a builder can work from.
AI can draw a retaining wall. It can't engineer one.
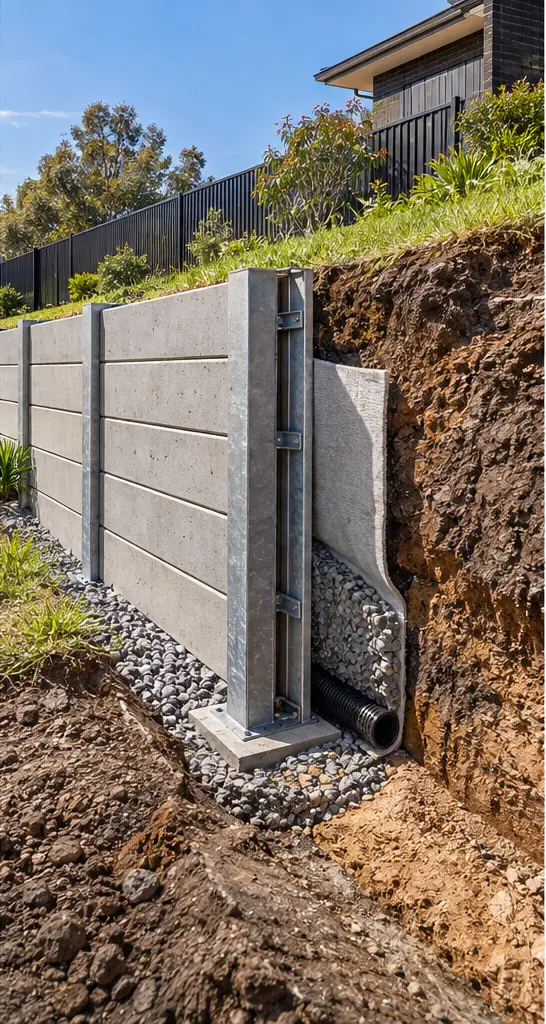
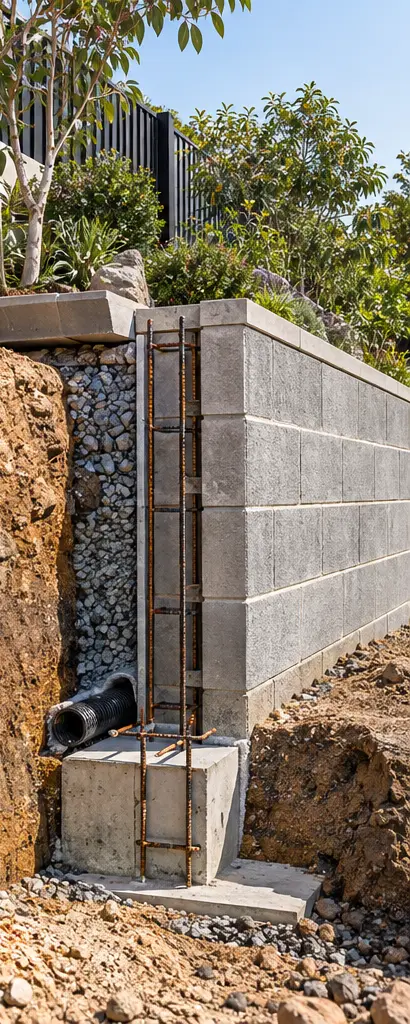
- The post stands on a shallow pad at ground level. In a sleeper wall the steel post is set in a bored concrete pier, and the depth of that pier is what stops the wall overturning. This one has nothing to resist it.
- The drain goes nowhere. The pipe ends in the open trench. Water collected behind a wall has to be taken to a stormwater outlet, or it simply soaks in at the toe.
- A bank and a fence sit above the wall. Sloping ground, a fence or a driveway near the top adds load. The picture shows it; nothing in it has allowed for it.
- The reinforcement is outside the blockwork. The bars stand in the drainage gravel, where they rust and do no work. They belong inside the cores, grouted solid.
- The wall sits on an isolated block of concrete. A blockwork retaining wall needs a continuous reinforced footing, sized to the height retained and the soil behind it.
A Rule of Thumb Is Not a Footing
Ask a contractor how deep the footing needs to be and you will often get a rule of thumb. A third of the height in the ground. Six hundred deep and 300 wide. Whatever the last one on the last job was. It is offered in good faith, and on plenty of sites it happens to be enough.
The problem is not that the rule of thumb is always wrong. It is that nobody can tell you which case yours is, and the footing is the one component you cannot revisit.
Almost everything else in a house can be fixed after the fact. A beam can be strengthened, a bracing wall can be added, a lintel can be replaced from one side. A retaining wall footing cannot. It is underneath the wall, it is behind the backfill, and the only way to reach it is to take out the wall, the drainage, the fill and usually whatever has been built or planted above it. A footing that turns out to be too shallow or too narrow is not repaired. The wall is demolished and built again.
That is the whole argument for engineering it up front. You are not buying a stronger wall. You are buying the one decision on the job that has no second attempt.
What Actually Decides the Footing
A footing size is the answer to a calculation, and the inputs to that calculation are properties of your block rather than of retaining walls in general.
- The soil, on both sides. What is behind the wall sets the pressure pushing on it. What is under the footing sets how much load the ground can carry and how much it will move seasonally. Reactive clay does both jobs badly, and most of metropolitan Adelaide is reactive clay.
- How much is retained, and what the ground does above it. A wall at the bottom of a slope is holding back more than its own height, because the ground keeps rising behind it.
- Anything above or near the wall. A driveway, a shed, a pool, a parked car, a neighbour's footing. These are surcharge loads and they go straight into the footing design.
- Water. Saturated backfill can push harder than the soil itself. Drainage is a structural input, not a landscaping detail.
- The fence on top, and the site's wind classification. A fence is a sail. The wind load on it is transferred down the posts into the wall and out through the footing, and how much load that is depends on the wind classification of the site, which is assessed under AS 4055 and varies with terrain, shielding and topography. A wall on an exposed ridge and the same wall in a sheltered suburban street are not carrying the same forces.
- Where the boundary is. A footing has to fit on your land, which sometimes rules out the cheap wide footing and pushes the design toward a deeper one, or a different wall type entirely.
None of those are visible from the kerb, and none of them are in a rule of thumb. That is why soil testing and a site classification sit upstream of the design, and why two identical looking walls two streets apart can need genuinely different footings.
What It Costs to Get This Wrong
Rebuilding a failed retaining wall is rarely just the wall. It's the excavation again, the paving or landscaping above it, sometimes the fence, and occasionally a conversation with a neighbour about damage on their side. Walls built without approval can also surface awkwardly at sale, when a purchaser's conveyancer asks for documentation that doesn't exist.
Against that, engineered design is a small fraction of the build cost, and it's the only part of the process that produces something you can hand to a council, a builder and a future buyer. For a concrete sleeper wall, the engineering in Adelaide typically runs from about $600 to $1,600, depending on the height, the length, what sits above the wall and the ground it is built in. Our aim at ANS is a more thorough design than the average for a fee below it, with the drainage and the post embedment worked out for your site rather than read off a table.
When to Get an Engineer Involved
Earlier than most people do, ideally while the levels are still being decided rather than after the excavator has left.
It's worth a conversation if:
- your wall will retain more than about a metre
- it sits near a boundary
- anything will be built or driven above it
- the site is on reactive clay or a slope
- you're tiering walls up a block
If you're genuinely unsure whether your project needs a design, that's usually a sign it's worth asking.
This article is general information about structural engineering practice in South Australia. It isn't advice for a specific site, and it doesn't replace confirming requirements with your local council. Approval rules vary between council areas and change over time.