
Removing a load-bearing wall is routine work. It becomes expensive when it's discovered halfway through rather than planned from the start.
Working Out Whether It's Load-Bearing
There are indicators. Walls running perpendicular to the ceiling joists are more likely to be carrying them. Walls that sit above a beam or a thickening in the slab below, or directly beneath a wall on the storey above, are usually doing something. In older Adelaide cottages, solid masonry internal walls are frequently structural where a stud wall in the same position would not be.
But indicators aren't a determination, and there's a second question that matters just as much: is the wall providing bracing? Bracing walls resist the horizontal wind forces that stop a house racking. A wall can carry almost no vertical load and still be essential. That doesn't show up in any of the usual visual checks, which is why the assessment is done from the structure as a whole rather than from the wall in isolation.
What the Engineering Actually Involves
Four things, in order.
The Beam
Sizing the member that replaces the wall, steel or engineered timber, for the loads above it, the span, and the deflection limit. Deflection matters more than people assume: a beam can be perfectly adequate for strength and still sag enough to crack the plasterboard above it or bind a door.
The Load Path Down
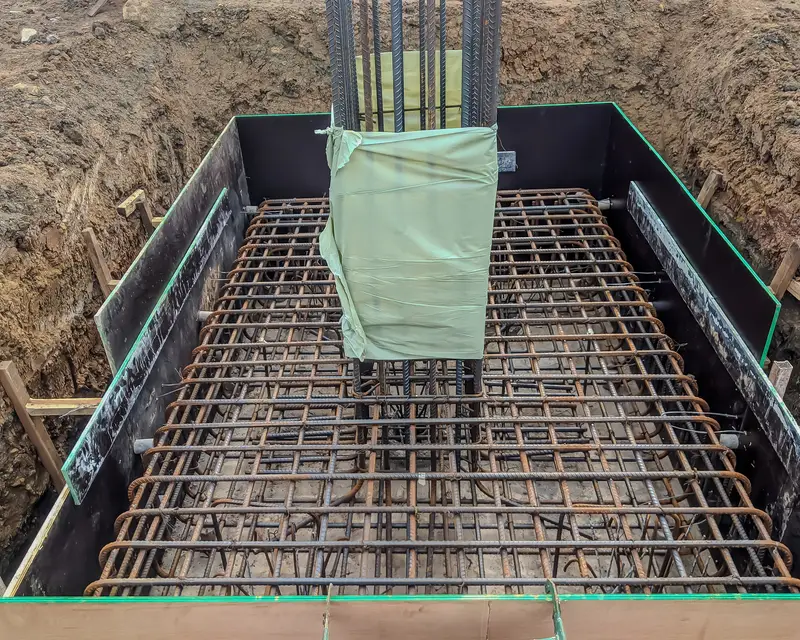
The beam concentrates load at each end. Those points need posts sized to carry it, and something under the posts capable of taking a concentrated load. Frequently the existing footing isn't, and a new pad footing is required, which on a reactive Adelaide site needs to be designed to move compatibly with the footing already there, not independently of it.
Bracing Replacement
If the wall was contributing bracing, that capacity has to be replaced somewhere. Usually in the remaining walls, sometimes with a designed portal frame.
Propping
Everything above the wall has to be temporarily supported while the wall comes out and before the beam is in and bearing. This is the part most commonly left off a beam schedule, and it's the part where people get hurt. Propping should be designed and specified, not improvised on the day.
The Masonry Difference
Cutting an opening in a solid masonry wall is a different operation from removing a stud wall. Masonry above an opening can arch and self-support to a degree, but it can also drop suddenly if the propping is inadequate or if the wall is old, poorly bonded, or has been previously modified.
Adelaide's stone and double-brick housing stock is full of walls that have been altered at some point. Assume less about what's inside the wall than the age of the house suggests.
Approvals
This is structural building work. In South Australia it's assessed under the Planning, Development and Infrastructure Act 2016, and building rules consent will generally require engineering documentation covering the beam, its supports and the bracing. Your council or a private certifier can confirm what's required for your property before you commit to the job.
Warning Signs After the Fact
If a wall has already been removed without engineering, which happens, the things worth watching for are diagonal cracking above the new opening, doors or windows in nearby walls beginning to bind, a visible sag in the ceiling line along the opening, and new cracking in external walls near the ends of the beam.
None of those are emergencies on their own, but they're worth an inspection rather than a coat of filler.
This article is general information about structural engineering practice in South Australia. It isn't advice for a specific site, and it doesn't replace confirming requirements with your local council or a registered building certifier. Requirements vary between council areas and change over time.